
There are many ways to approach sustainability
Many people we speak to want a home that is better designed, sustainable, and considers climate, but feel a little overwhelmed. In Australia, many existing houses struggle with lacklustre build quality, being glorified tents, or are simply old and need a lot of TLC. With high construction costs, it can be hard to know where to start and what is even possible.
But there is more than one way to tackle sustainability, and it isn’t all or nothing when you are renovating and building. Each smart, carefully considered move you do can make a difference. It’s all about working with your site, brief, and budget, and most importantly, what it is that you need. Good design is sustainable design. It’s about being strategic with where your effort and budget will have the greatest impact, and depending on your project, this might mean one or a few of these following things.
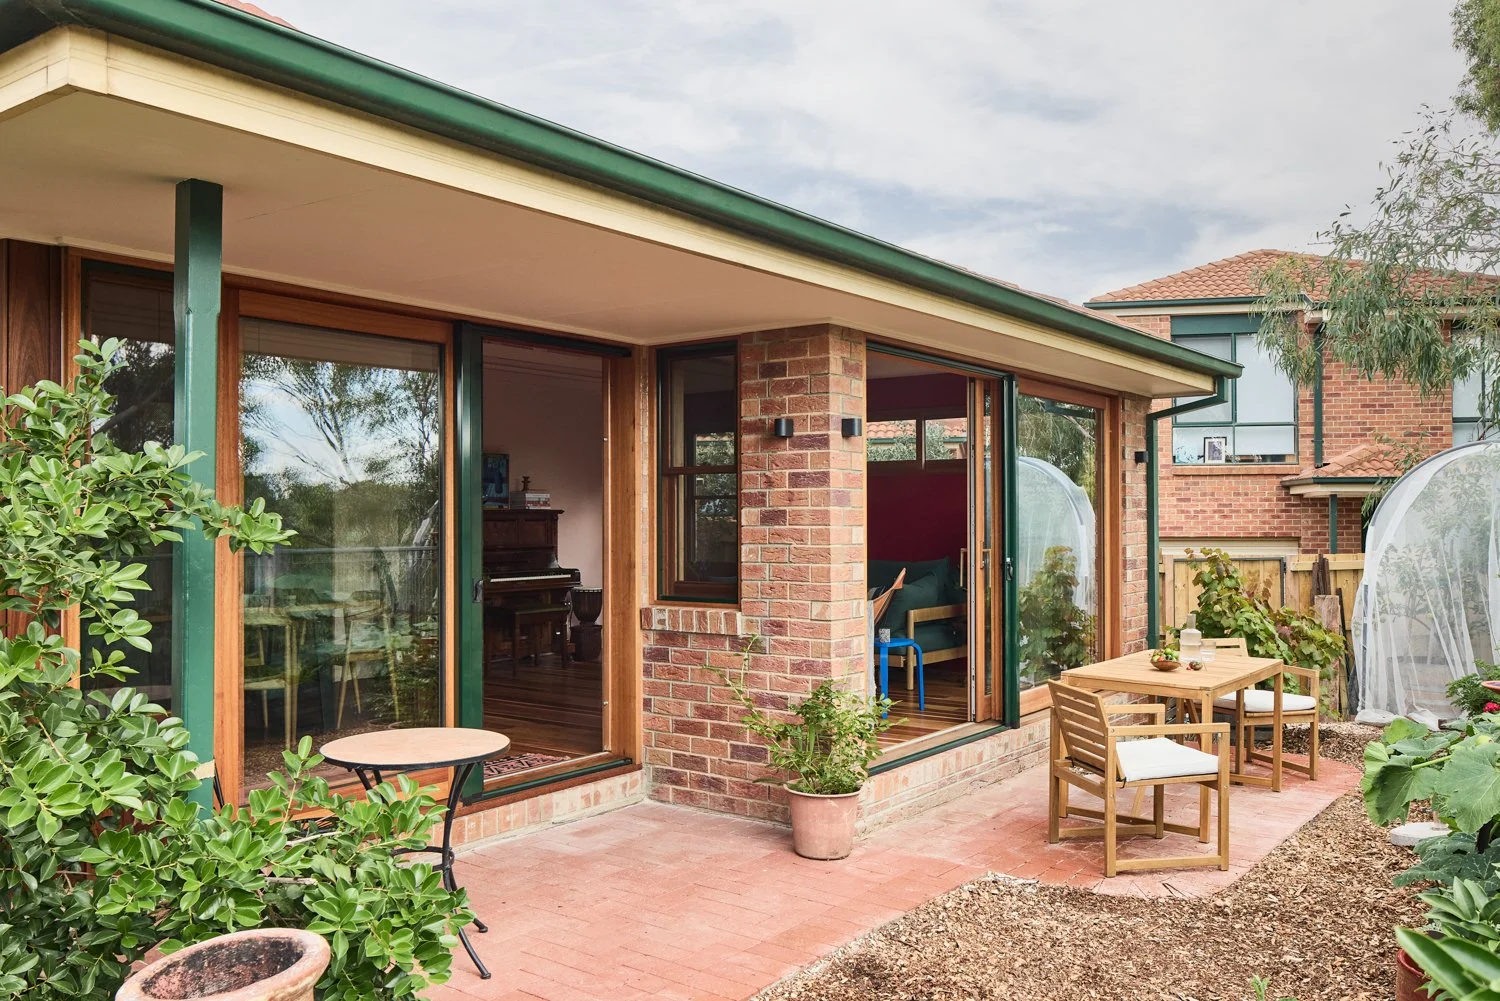
Smart use of existing space
Because the greenest building is the one that already exists. This means being clever and thoughtful about adapting what’s actually there. Older properties can have great bones, but dated finishes means they can be overlooked for architectural intervention, especially if they are not a typical ‘heritage’ home. But often these homes have a lot of character and with a bit of care and investigation they can be adapted in creative ways. Construction and demolition accounts for approximately 40% of Australia’s total waste generation. Smart adaptive reuse is integral for not only for improving build quality for better living, but importantly saving older structures from landfill.
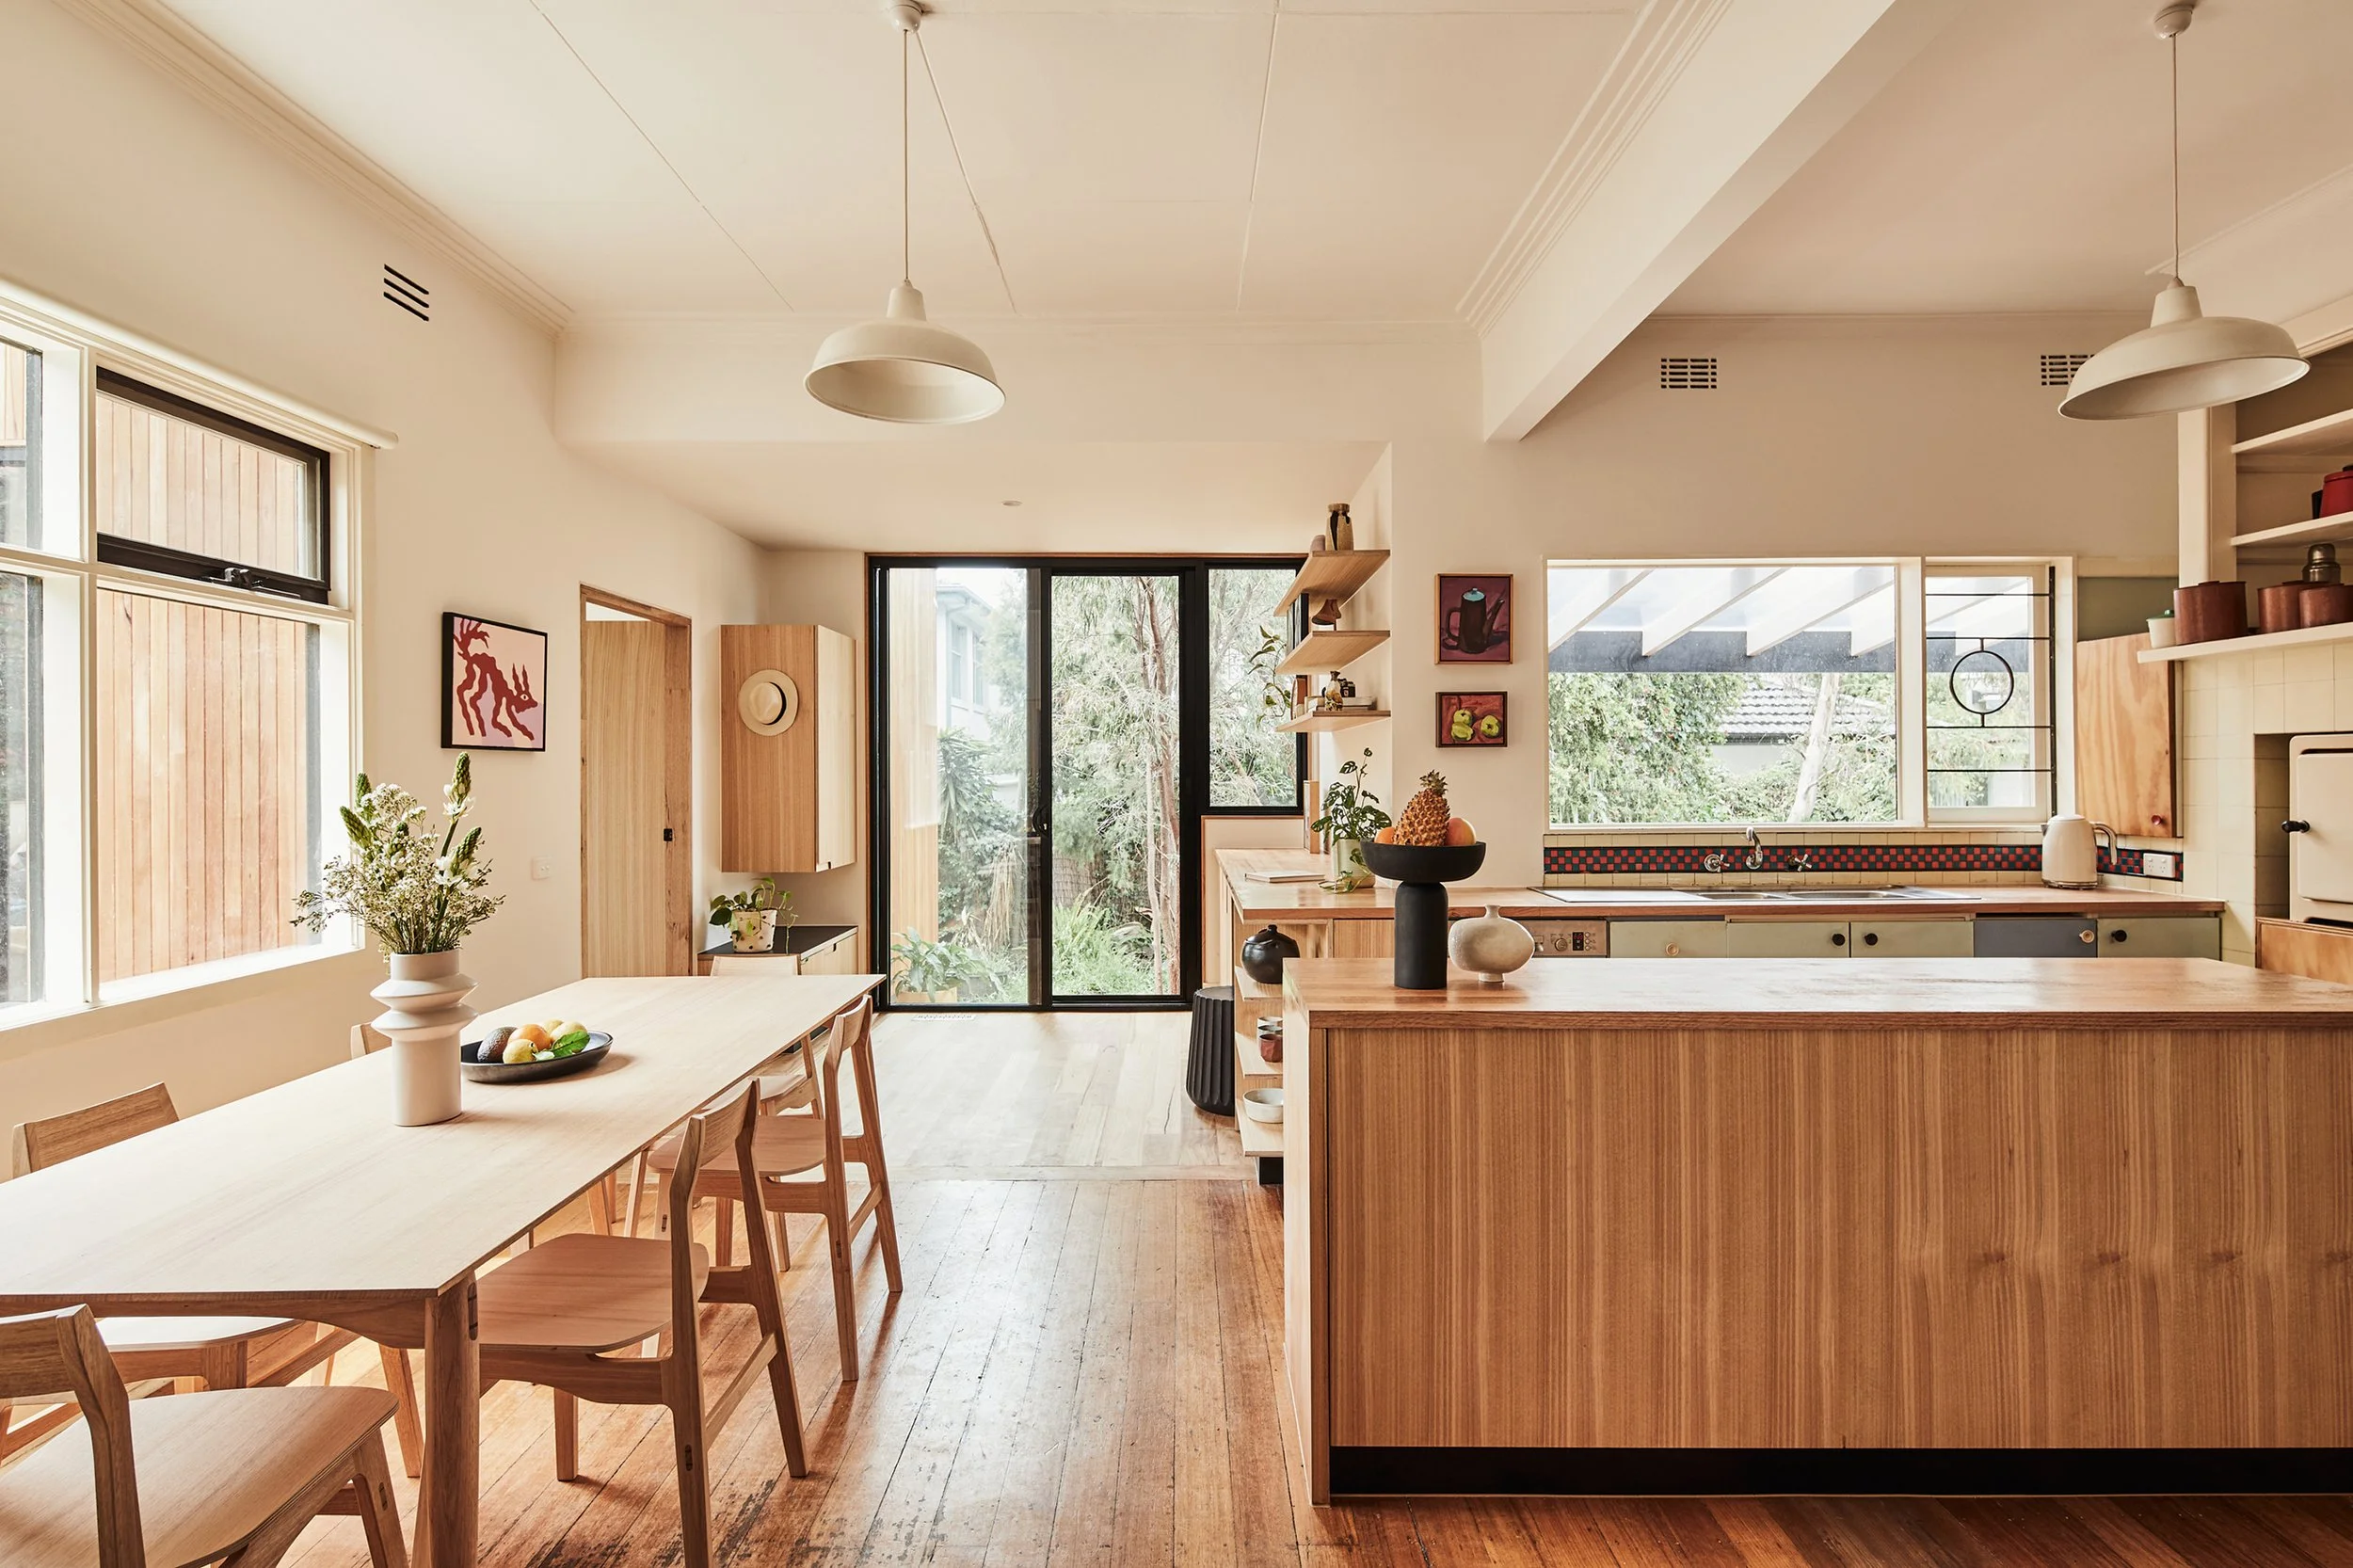
Renovation of an existing weatherboard bungalow, integrating the old kitchen. into the new
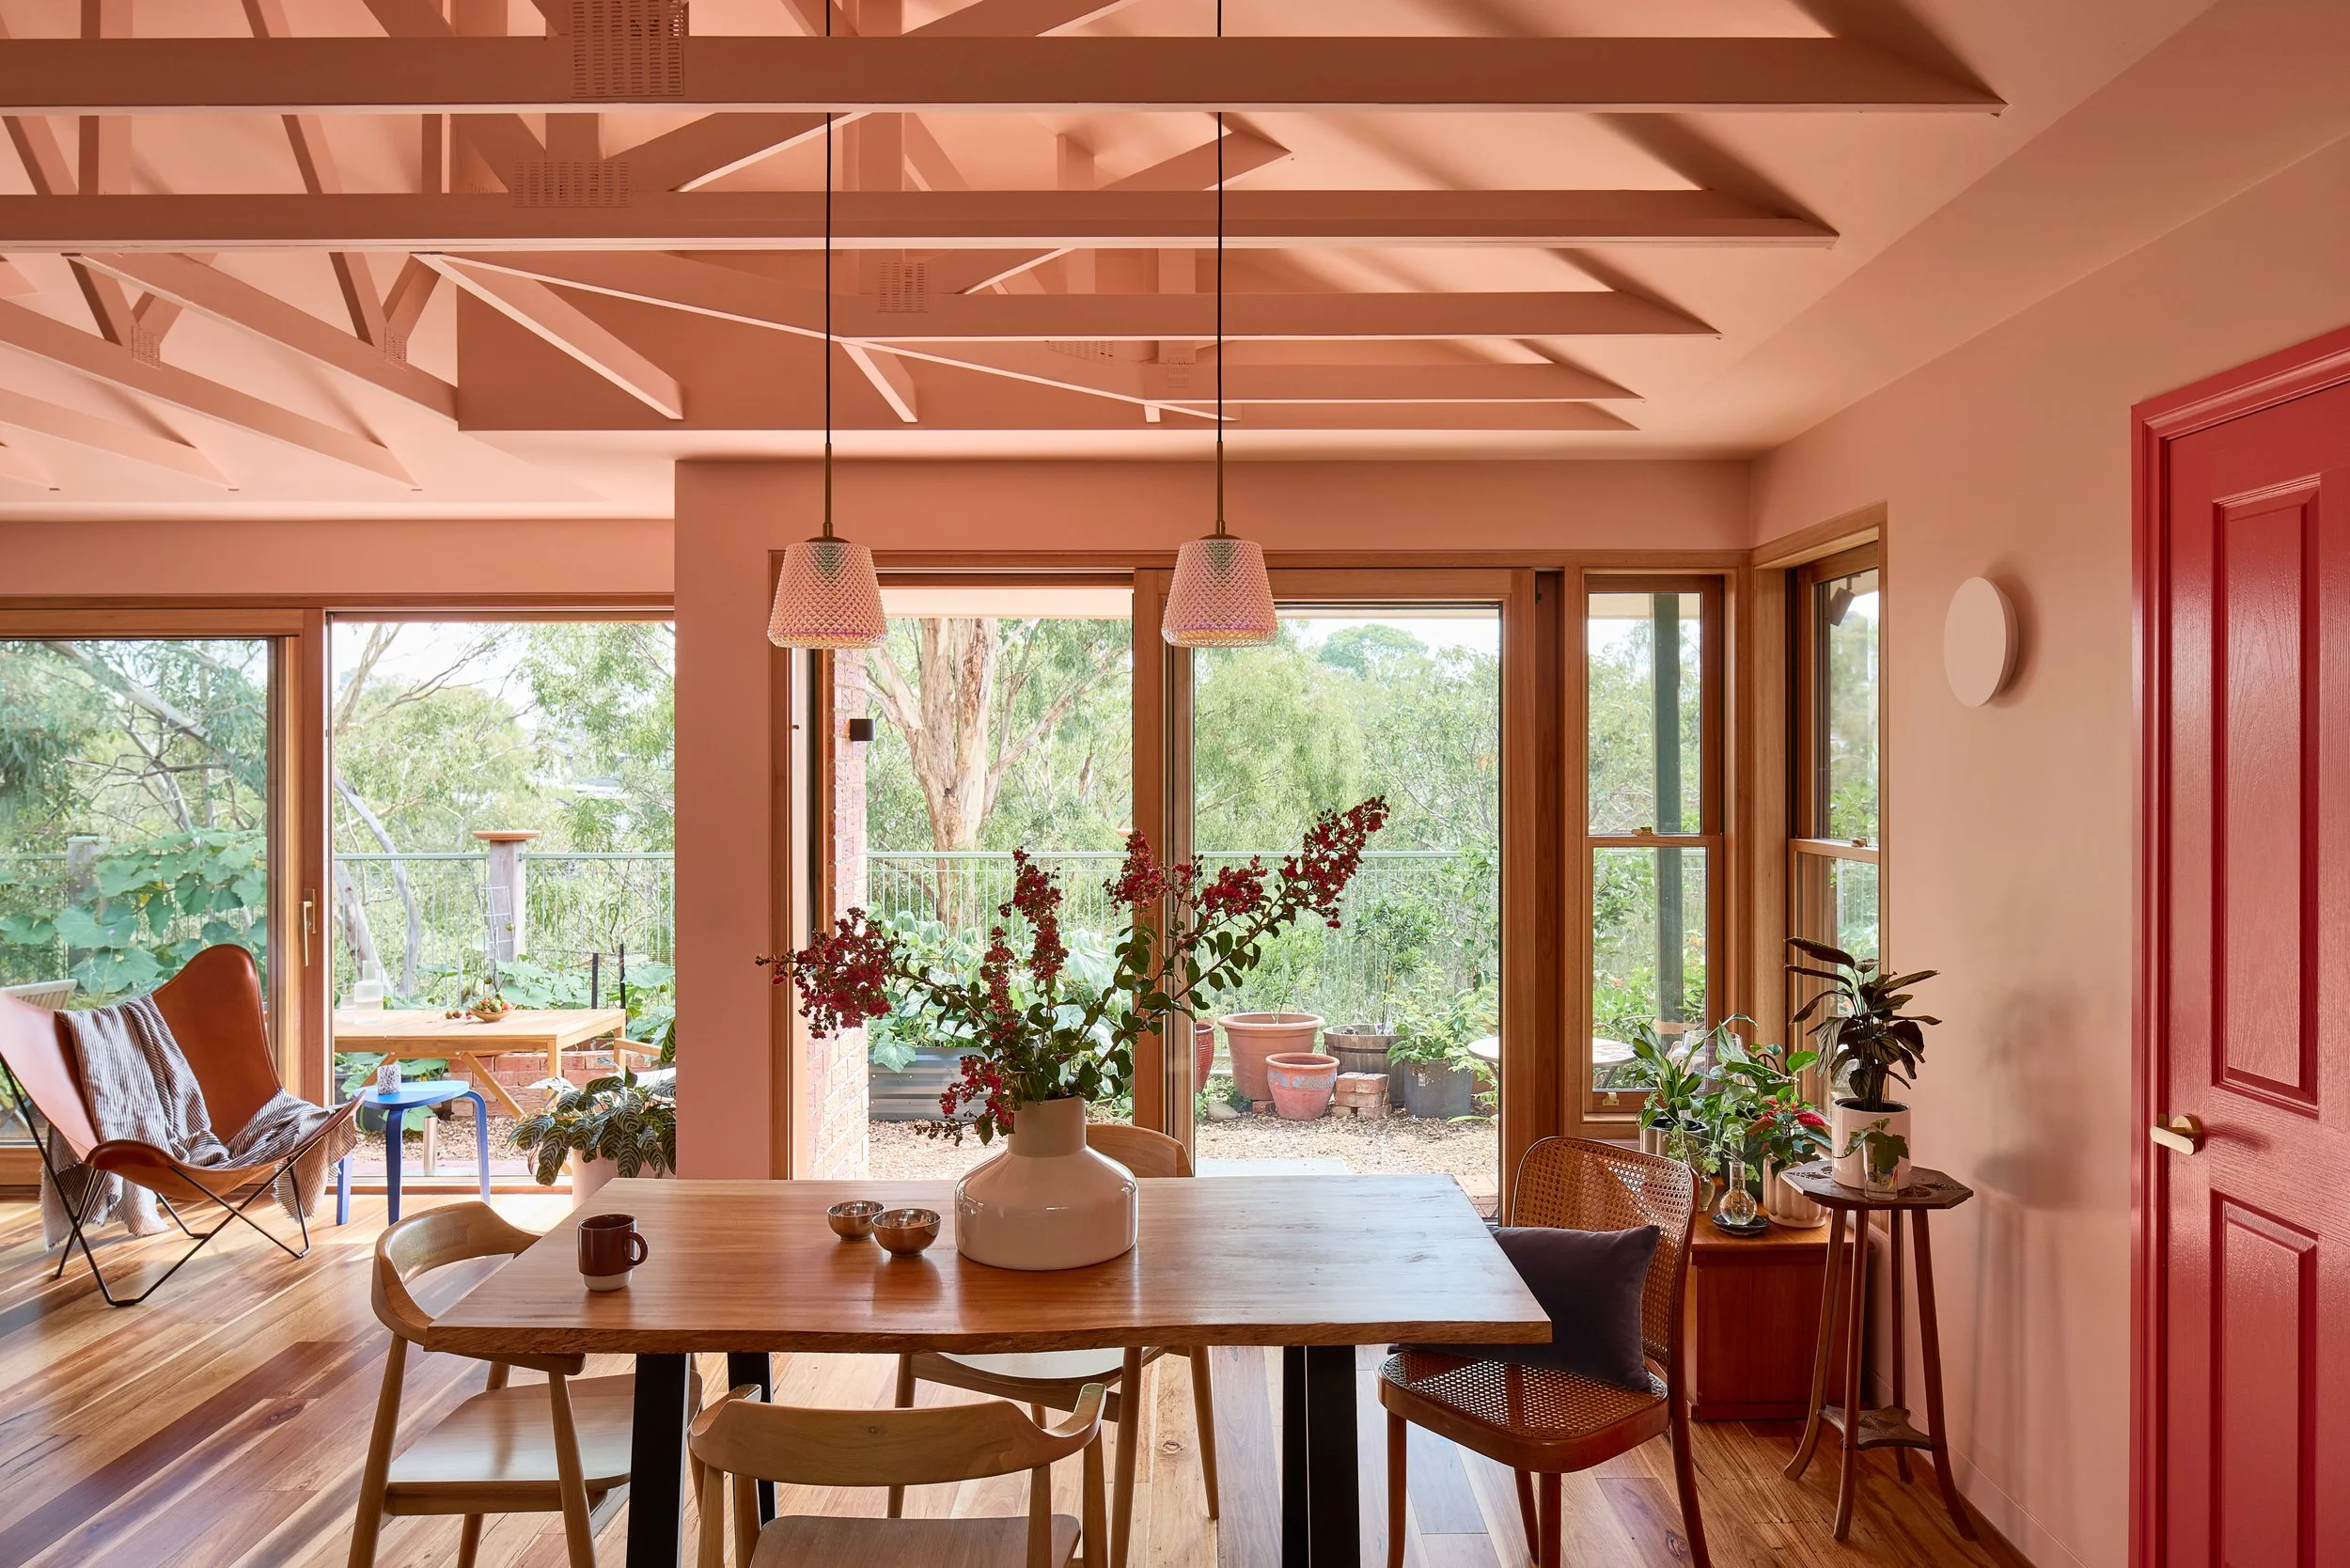
Renovation of an existing brick veneer unit, opening up the ceiling to create more volume
The ‘Goldilocks’ approach
Bigger is not always better. In fact, from a sustainability perspective, large homes consume more energy, are more expensive to build, and use more material. The ‘Goldilocks’ approach is about creating right-sized homes that are not too big, but crafted to suit your needs. This is prioritising quality over size, and making every square meter work hard to earn its place in the plan. A few ways of doing this is by limiting circulation such as corridors, designing spaces that are dual use to avoid creating a whole separate room, and making sure there is adequate space for smart storage so that clutter can be managed in smaller spaces.
Design for site, design for climate
The sun is an amazing natural resource with the ability to provide free light and heat, if you know how to harness it properly. Passive solar design is about working with your site and orientation to make the most of the winter sun and provide shade in summer, whilst maintaining natural light. The northern sun in particular has predictable angles during different times of the year, and this can be modelled to see how the heat enters a room. For example, eaves can be used to block harsh summer sun, but designed shallow enough to let the light stream in and heat the space naturally during winter, when the angle of the sun is lower. This contributes to less energy needed to condition the home.
Get the envelope right
The building envelope refer to all the external walls, windows, doors, roof and floor of the home; basically all of the exterior surfaces that buffer you from the outdoor elements. The more the envelope can protect you from fluctuations in temperature and weather, the better performing it is. Investing in a high-performing building envelope means lower energy consumption and greater comfort as your internal environment will stay stable against the elements. In today’s global climate, how good is that! The gold standard is a Passive House, where energy flow is modelled, tested, and certified. However, proper insulation and ventilation will greatly improve most homes without going all the way.